Separate age, character and legal designation
A house can be old and architecturally valuable without a formal designation. Another may be subject to a local historic district, landmark controls or a particular preservation agreement. Identify the actual status through official property and planning records. Ask which parts of the building or site are covered and what kinds of work require review. Do not assume that an interior alteration is exempt merely because it cannot be seen from the street.
At the same time, an owner may choose to protect features beyond the minimum legal requirement. Keep those preferences clear in the contract. A contractor needs to know that an original wall finish matters even if the permit office does not review it. Legal approval and the owner's restoration goal answer different questions and should both be visible.
Inventory character-defining features
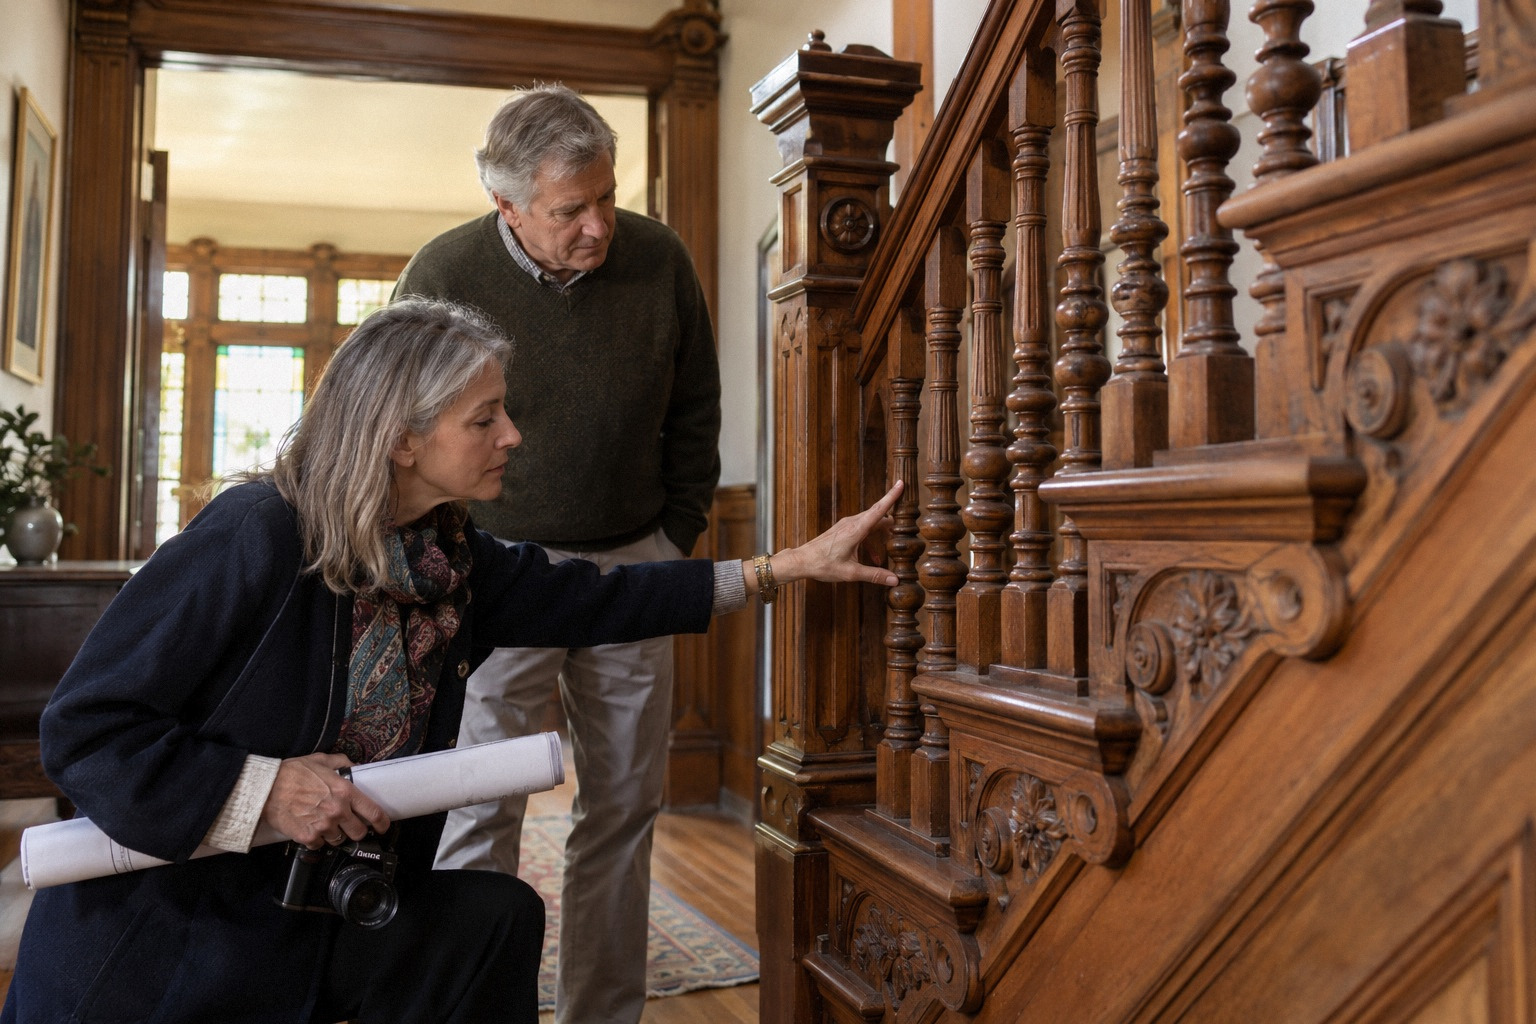
Walk through the affected rooms and identify original or significant plaster, trim, paneling, stair features, lighting details and decorative surfaces. Record their condition and photograph them before work. Ask a suitable preservation specialist for help if the significance or treatment is uncertain. An inventory makes a discussion concrete: protect the landing ceiling is more useful than do not damage the historic character.
National Park Service guidance on historic interiors supports preserving important features while incorporating new building systems. Preservation Brief 18: Rehabilitating Interiors in Historic Buildings Use that principle to review the proposed disturbance and restoration. Do not interpret it as a technical wiring design or a promise that every original feature can remain untouched regardless of the condition or required work.
Bring code and preservation questions together early
Electrical safety, existing-building requirements and preservation goals need coordinated review. National Park Service guidance on codes for historic and existing buildings emphasizes planning with the appropriate framework and officials. Preservation Brief 51: Building Codes for Historic and Existing Buildings Early discussion can reveal acceptable options before the contractor is committed to an approach. It does not guarantee an alternative or authorize bypassing a requirement.
In California, local amendments and administrative rules may affect the process. The Building Standards Commission provides information on those local amendments. Local Amendments to Building Standards - Ordinances Ask the relevant authority which adopted provisions and preservation reviews apply to this project. Keep interpretations tied to the actual proposal, rather than relying on a general statement that historic houses have different rules.
Define the decision before any protected disturbance
For sensitive areas, agree a review point before opening or removing material. The contractor should explain why access is needed and the likely effect. The owner or designated professional can then evaluate the preservation implications and any required approval. This process should have a named decision-maker and a realistic response time so the crew is not left waiting indefinitely.
Identify who will handle removed components and where they will be stored. A piece of original trim can be lost or damaged between trades even when the electrician intended to reinstall it. Specify whether restoration requires a specialist, what finish standard is expected and how the work will be documented. These details turn a preservation preference into an executable project obligation.
Hypothetical protected-room review
Imagine an old house with an ordinary rear bedroom and a highly decorated front hall. The owner wants the same electrical improvement in both areas but different treatment of the finishes. The contractor assesses the electrical requirements, and a preservation professional reviews the hall intervention. The owner confirms whether local approval is required before the sensitive work proceeds.
A useful review record includes:
- Status: confirmed designation or review requirement, with the official record identified.
- Significant features: the specific surfaces or elements to retain and their existing condition.
- Proposed disturbance: location, reason and expected effect explained by the responsible contractor.
- Alternatives: technically acceptable options requiring evaluation, without assuming all options are available.
- Approval: the owner or professional decision and any required agency authorization.
- Restoration: the trade, method proposal and agreed finish expectation for affected features.
- Documentation: photographs, approved details and the final record of what was changed or retained.
The example is a planning framework. It does not prescribe cable routes, approve removal or determine what a local preservation commission will accept.
Include fixtures and visible details in the scope
Original or reproduction light fixtures, switch plates and other visible elements may be important to the owner. Identify them before procurement and ask the electrician to assess the requirements for their use. Do not assume an antique fixture is suitable for immediate reconnection merely because it operated previously. Any specialist assessment or restoration should be a defined part of the project, with responsibility and schedule made clear.
Keep appearance decisions separate from technical compliance decisions so neither is lost. The owner can choose a visual preference among suitable options, while the contractor identifies installation requirements. If the preferred item cannot be used as expected, document the reason and proposed alternative before a substitute is installed.
Preserve a record for the next caretaker
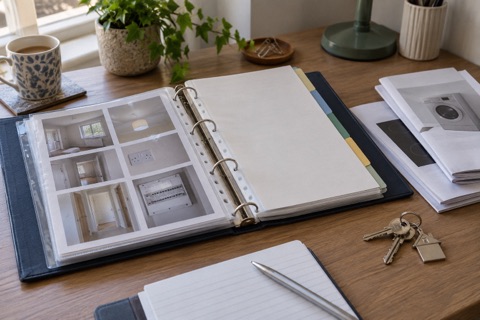
At completion, retain the approved intervention details, photographs, product or fixture information and the description of retained features. Note what remains outside the electrical scope. This record helps future maintenance avoid repeating investigation or disturbing carefully restored work. It also explains the rationale behind an unusual visible detail without claiming that every future project must follow the same approach.
A successful historic-house rewire is judged by both a properly completed electrical project and a deliberate treatment of the building's significant fabric. Those goals are easier to reconcile when the right people review the work before decisions become physical alterations.
Your project checklist
Questions that come up next
Does historic designation exempt a house from electrical rules?
No blanket exemption should be assumed. Use the applicable existing-building and preservation review process with the responsible authorities.
Should the electrician choose preservation details alone?
Coordinate technical requirements with the owner and appropriate preservation expertise, especially before disturbing significant features.
Sources and further reading
- Preservation Brief 18: Rehabilitating Interiors in Historic Buildings
- Preservation Brief 51: Building Codes for Historic and Existing Buildings
- Local Amendments to Building Standards - Ordinances
Questions from homeowners
These discussions helped identify the problem. Reddit experiences are anecdotal; technical and legal statements rely on the sources above.