Draw two maps of the same house
The first map shows the construction sequence and access the crew needs. The second shows household use: bedrooms, bathrooms, food storage, entrances, workspaces and essential routes. Put them side by side. A plan that looks efficient for installation may block the only bathroom or require residents to cross a restricted landing. Resolve those conflicts before the crew is committed to a sequence.
Use ordinary room names and note which doors or passages connect them. Include stairs, narrow halls and storage areas that might be needed for equipment or materials. Do not assume an unused room is available for construction storage if it is also the household's only fallback bedroom. The map should reveal competing uses rather than hide them under a broad instruction to clear upstairs.
Let the electrician establish technical feasibility
A room schedule is an occupancy tool, not an electrical design. Circuits may serve more than one room, and an old-house assessment may reveal relationships that make the initial sequence impractical. Ask the contractor to explain which household boundaries can be maintained and which need revision. Avoid promising residents that a particular room will remain powered simply because no visible work is planned there.
Federal OSHA's construction rules require employers to address electrical contact hazards for workers. 1926.416 - General requirements That workplace framework does not grant a homeowner permission to use incomplete work or prescribe every California site requirement. The practical household question remains specific: what areas and services has the responsible contractor actually released for use, and what restrictions apply tonight?
Treat containment as a real boundary
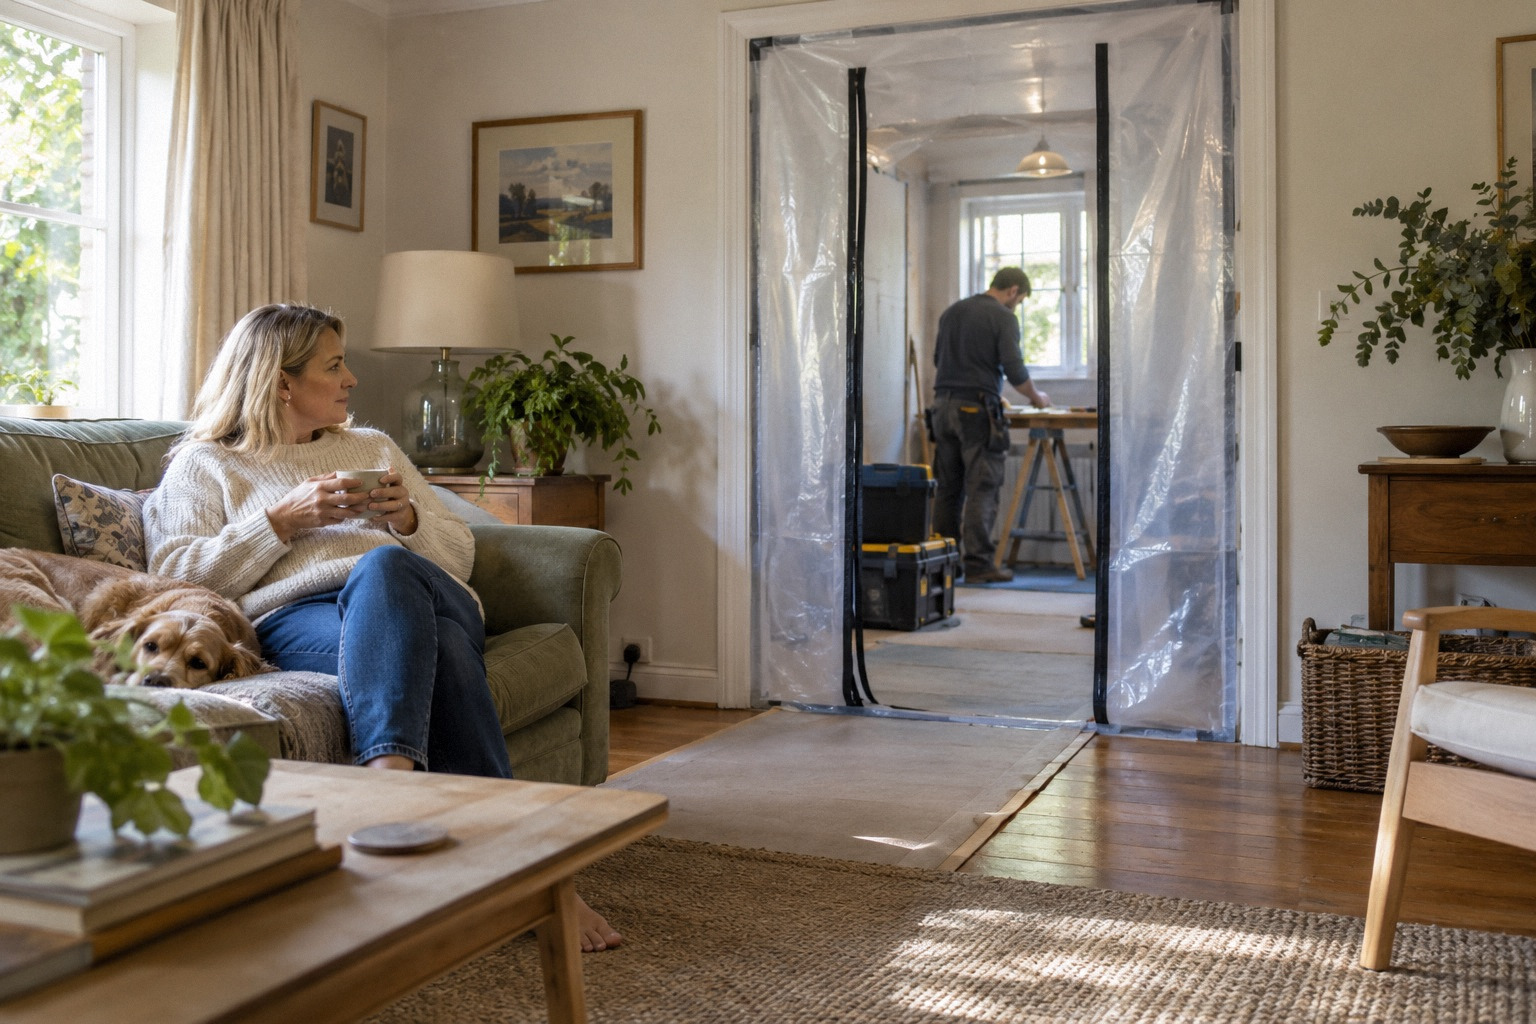
For covered lead renovation, EPA describes the work area through the containment established by the certified renovator. What is the work area? Residents, guests and pets need to understand that boundary. A room should not be considered usable merely because the crew is temporarily absent. Agree who can alter barriers and who confirms that a work area is ready for the next stage or return to use.
EPA's planning guidance addresses lead-safe renovation practices in older housing. Steps to Lead Safe Renovation, Repair and Painting Assign responsibility across the electrical and restoration phases so containment is not removed prematurely when one trade finishes. A later plaster or paint operation can change the work area again. The household plan should follow the actual activity rather than a single barrier arrangement drawn at the start.
Define the daily handover
At the end of the workday, obtain a short status update: areas remaining restricted, services unavailable, belongings that must stay moved and the next day's access needs. The update should identify uncertainty rather than promise more than the crew can know. Ask for sufficient notice of major changes so residents can arrange another sleeping or working location when needed.
Keep the handover simple enough to maintain. A marked room plan and a short message may be more reliable than a long report. Use one owner contact and one project contact. If the crew lead changes, ensure the new lead knows the household constraints and the current restrictions. Do not let the plan depend entirely on one worker remembering a conversation from the first day.
Hypothetical two-floor occupancy plan
Imagine a family remains on the first floor while the second floor is worked on. The stair landing is also the route to stored medical supplies and a child's belongings. The plan needs those items relocated before the landing becomes restricted. It also needs a bathroom and sleeping arrangement that remains usable if the upstairs phase takes longer than forecast.
For each phase, record:
- Available rooms: the specific spaces intended for household use and the basis for their release.
- Restricted rooms: active work and containment areas, including connecting halls or stairs.
- Services: known interruptions and the contractor's explanation of any cross-room effects.
- Belongings: what must move, who moves it and where it can be stored without blocking access.
- Daily condition: the expected state when the crew leaves and who communicates changes.
- Emergency access: usable exits and routes that must remain clear for the household.
- Relocation trigger: a specific loss of access or essential service that requires another arrangement.
This example is a household plan, not approval to energize or occupy partially completed electrical work. The qualified contractor and applicable authority determine the relevant technical and use conditions.
Reassess after each major phase
Before moving the family into a newly completed area, confirm the required work, cleanup and approvals for that use. Do not exchange rooms simply because the next crew task has started. Compare the actual condition with the phase plan and identify what remains. Keep finish-trade schedules in view so a room is not returned to use immediately before another disruptive operation.
An occupied rewire works best when construction and household needs are discussed together. If the arrangement repeatedly leaves residents without a usable area, revise it rather than treating daily discomfort as unavoidable proof of progress. A shorter period away from the house may be more workable than an extended sequence that neither the crew nor the household can manage.
Your project checklist
Questions that come up next
Can we plan by room even if circuits cross rooms?
Yes for household logistics, but the electrician must establish feasible electrical phases and explain cross-room interruptions.
Can residents remove containment after the crew leaves?
Do not alter the work area on that assumption. Follow the responsible contractor or renovator release and access instructions.
Sources and further reading
- 1926.416 - General requirements
- What is the work area?
- Steps to Lead Safe Renovation, Repair and Painting
Questions from homeowners
These discussions helped identify the problem. Reddit experiences are anecdotal; technical and legal statements rely on the sources above.