A denominator cannot describe the whole project
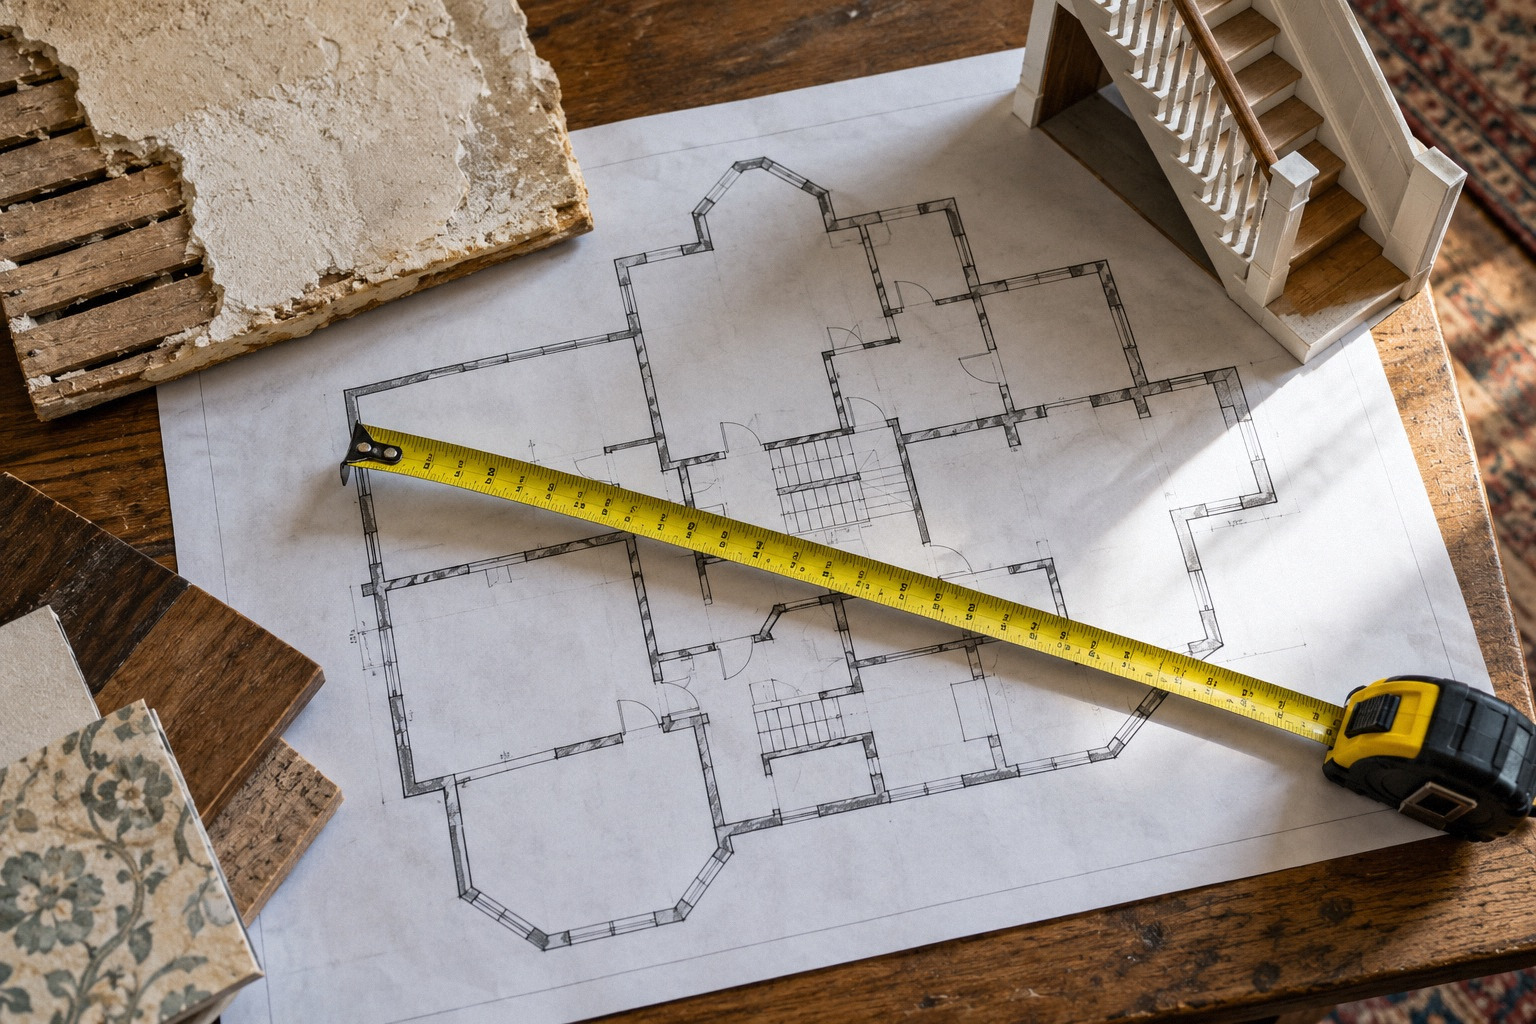
Square footage tells you about floor area, not the number of fixtures, switches or electrical routes. A small house with finished ceilings and limited access can present a different job from a larger house with accessible unfinished spaces. A device-based figure has limits too: a simple receptacle location and a difficult ceiling fixture are not necessarily equivalent work. Ask what the estimator’s unit includes and where it stops. Unit prices become useful when attached to defined work, rather than used as a universal shortcut around investigating the property.
Compare the numerator before comparing the rate
The FTC estimate guidance supports comparing written descriptions rather than choosing solely by the lowest number. If one total includes service work, permits and full painting while another covers only branch wiring, their per-square-foot figures answer different questions. Break each proposal into comparable categories first. Keep optional lighting additions separate from eliminating active legacy wiring. Also ask whether the floor area includes a basement, attic or addition that is outside the electrical scope. A rate calculated from the wrong area can look precise while concealing an inconsistent comparison.
Use device counts to clarify, not oversimplify
A list of included receptacles, switches and lights helps identify omissions. It does not remove the need to understand shared circuits, access and retained wiring. A room with new receptacles may still require work on old lighting, so counting rooms alone can also mislead. The scope should specify what is replaced and what is retained. If the count is preliminary, label it as such and describe how changes will be priced. This makes quantities a useful planning tool without pretending each listed item has an identical installation cost.
Investigate the uncertainty that matters most
The HUD inspection guide distinguishes wiring methods and condition, while the NFPA existing-dwelling inspection overview describes a structured assessment. Before refining a unit rate to the nearest dollar, resolve whether the project covers all active older circuits and which areas remain unknown. An additional assessment can sometimes change the estimated scope more than negotiating a small percentage off the price. Ask the estimator which unknown has the largest potential effect. That question directs attention toward useful evidence instead of false precision in a spreadsheet.
Use sensitivity comparisons honestly
A simple planning table can show a base electrical scope, known restoration and an allowance for unresolved work. Compare a lower and higher scenario only where the assumptions are stated. Do not call either scenario a quote unless a contractor has actually offered it. Keep labor-market and material-price changes separate from scope changes when reviewing older examples. A dated local anecdote may help identify questions, but converting it into today’s unit price with an invented inflation factor creates another unsupported estimate. Current comparable proposals are the stronger basis for a spending decision.
Use the unit figure only after normalizing the scope
If a proposal includes $5,000 of optional lighting in a hypothetical $30,000 total, the replacement-only subtotal is $25,000 before other adjustments. Dividing the original total by floor area would attribute the optional work to the rewire rate. The same correction applies to panel work and finishing when comparing proposals. These are example figures only. The arithmetic is simple, but it is useful only after the contractor has identified which costs belong to each result.
A practical example
Hypothetical example: Two fictional 1,500-square-foot houses each receive a $30,000 proposal, producing the same apparent $20-per-square-foot figure. One proposal includes a panel item and finish painting; the other excludes both but addresses more difficult concealed lighting. The identical rate does not make the jobs equivalent. Now suppose a third proposal is $24,000 but excludes a finished attic included in the floor-area calculation. Its lower rate partly reflects a smaller electrical scope. These numbers illustrate arithmetic only. The homeowner should compare included circuits, access assumptions, restoration and exclusions before interpreting any unit figure. A rate can summarize an understood job; it cannot establish what the job contains.
Questions to resolve before deciding
- Identify which floor area is included in the proposed electrical scope.
- Separate service work, optional additions and restoration from branch wiring.
- Use device counts to expose omissions rather than assume equal unit effort.
- Ask which unresolved condition could change the total most.
- Label planning scenarios distinctly from actual contractor quotes.
Frequently asked questions
Is a per-outlet price more accurate than a square-foot price?
It can describe quantities better, but only if the included work and access are clear. Lighting, switches, circuit changes and restoration may not fit a simple outlet count. Use a complete scope before comparing either unit.
Can I adjust an old Reddit price for inflation?
A numerical adjustment does not correct differences in location, access or inclusions. It can create false precision. Treat the old post as a dated example of someone’s reported project, then obtain current local estimates for your defined scope.
Sources and further reading
- How To Avoid a Home Improvement Scam
- Residential Rehabilitation Inspection Guide, electrical chapter
- NFPA 73: Electrical Inspections for Existing Dwellings
Questions from homeowners
These discussions helped identify the problem. Reddit experiences are anecdotal; technical and legal statements rely on the sources above.