Distinguish access from a wiring method
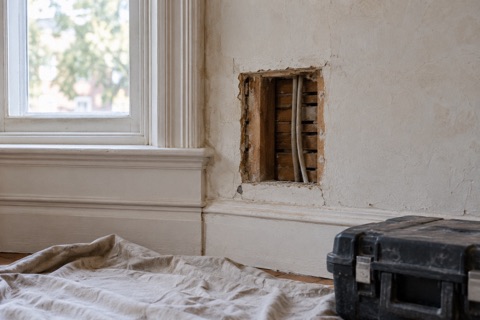
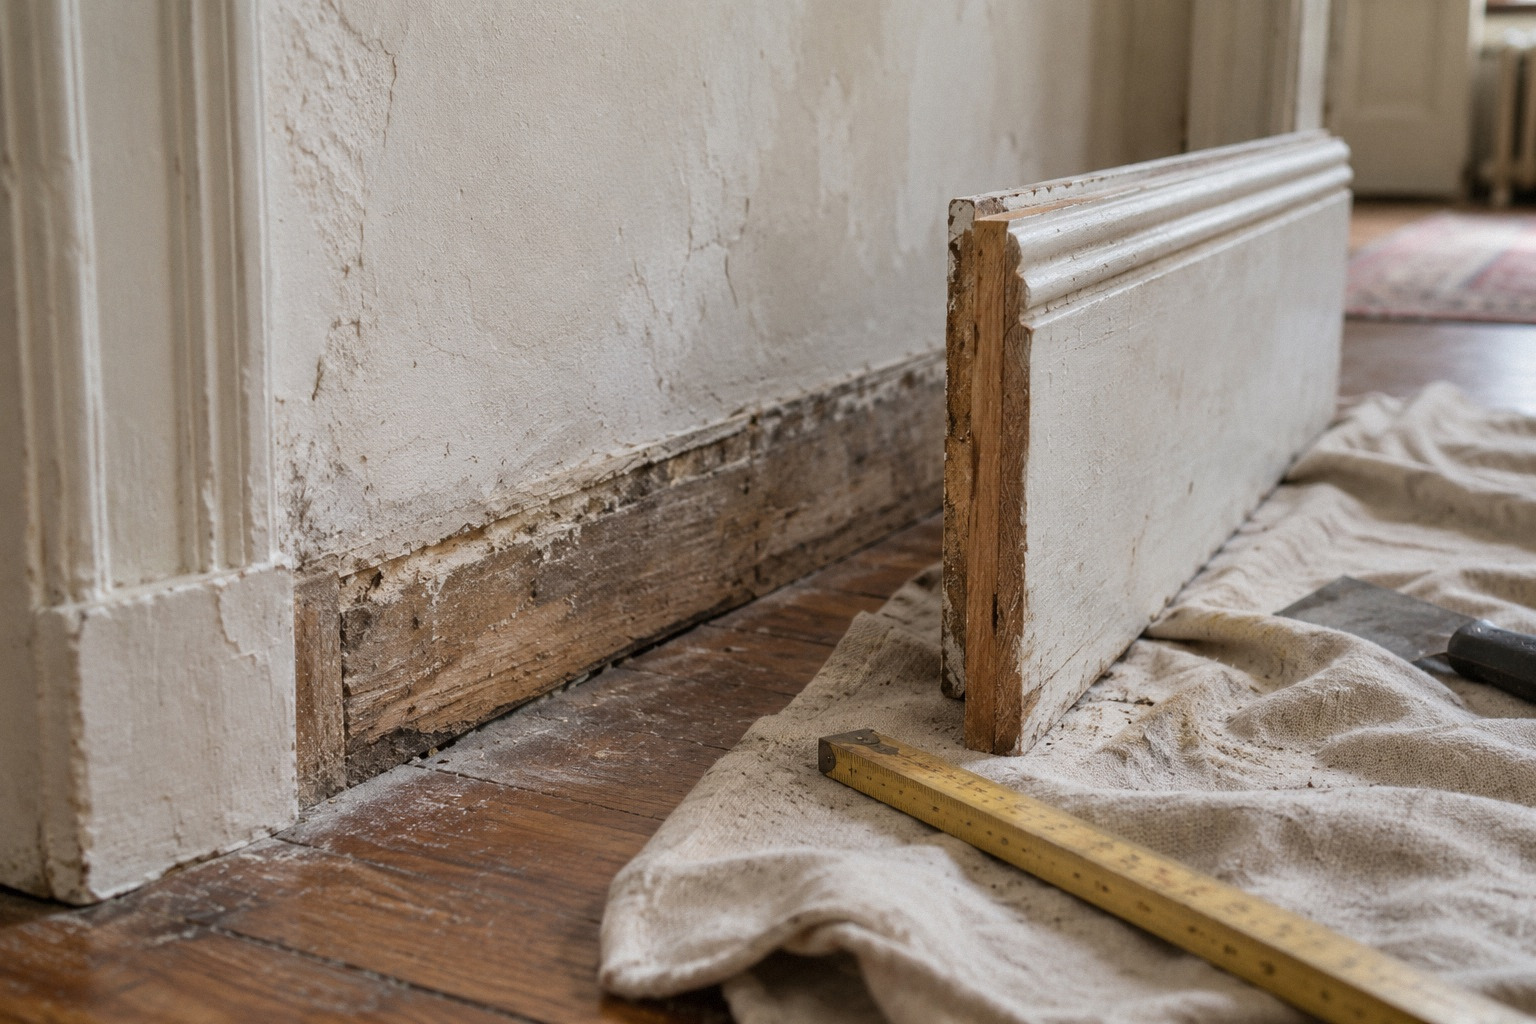
A removed baseboard may provide access to a wall cavity. That does not mean the cable can simply lie in any gap before the trim is replaced. The electrical method still needs suitable routing, support, protection and endpoints under the applicable requirements.
This distinction prevents a common misunderstanding. Trim removal is a way of reaching the work area; it is not itself an approved electrical assembly. A proposal should name what will actually carry the wiring and how it reaches each device.
Understand what the baseboard is attached to
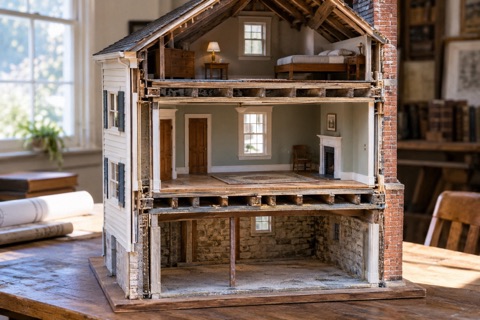
Old baseboards may sit against plaster, furring, masonry or later wall layers. Fasteners and joints can differ across the room. A short test area may reveal useful information, but it cannot establish that every wall has the same construction.
Before committing to a perimeter route, identify changes at fireplaces, exterior walls, door openings and additions. These are the locations where a simple horizontal path can become difficult. Planning around them is more useful than assuming the cable will follow the trim continuously.
Preserve the trim as an assembly
A baseboard's value may come from its profile, wood, length, joints and relationship to other features. Even a plain piece can be difficult to replace exactly. Removal can affect neighboring plaster or painted edges.
The NPS Preservation Brief 18: Rehabilitating Interiors supports evaluating significant interior material before alteration. Applied to baseboards, that means identifying which pieces are original or distinctive and which are later replacements. The route should account for those differences rather than treating all trim as expendable.
Painted layers change the access plan
EPA's Steps to Lead Safe Renovation, Repair and Painting addresses lead-safe renovation in pre-1978 housing. Trim removal and related work can disturb painted surfaces, so the plan should consider the actual activity rather than assuming that narrow material creates negligible disturbance.
A suitable approach coordinates any needed assessment and covered work practices before removal begins. Do not turn this into a homeowner scraping or sampling project. The relevant planning question is whether the electrical route depends on disturbing old finishes and how that disturbance will be handled.
Surface raceway is a different option
A listed raceway beside or above a baseboard can avoid some concealed access, but it remains visible and has its own component requirements. Legrand's Wiremold 500/700 Series Small Raceway describes one steel system intended for dry indoor use.
This option should be drawn separately from the behind-trim concept. The owner needs to see the added profile, boxes, corners and transitions. Painting a listed system to blend with the room may be possible under its instructions, but appearance does not remove the need for proper electrical design.
A hypothetical room with a fireplace
Imagine a living room with long original baseboards interrupted by a masonry fireplace. The owner hopes to add outlets along both sides using one continuous behind-trim route. The straight wall sections look promising, but the fireplace breaks that path.
Possible solutions include separate approaches to each side, a different concealed route or a suitable visible segment. The important discovery is that the obstruction determines the overall concept. Removing all the baseboard first would not answer how to cross or avoid the masonry interruption.
Fasteners and future repairs matter
A route hidden near trim will occupy an area where future carpentry may occur. The design needs to account for the applicable protection requirements and the actual location of the wiring. An owner should not assume that shallow placement is harmless because it is concealed.
Keep a route record after installation. It can help future trades understand where services were placed, though it does not replace proper protection or pre-work assessment. The record is especially useful where later flooring or trim work is foreseeable.
Compare damage at the endpoints
The horizontal run may be the easy part. Reaching an outlet box, crossing a doorway or changing level can create the most intrusive access. Evaluate those endpoints before selecting the baseboard concept.
A route that saves plaster along the wall but damages an ornate door casing may be a poor trade. Another route may use a small plain-wall opening and preserve all the trim. Compare the complete finish impact rather than counting only the length of wall that remains untouched.
What measurements help
The electrician and finish specialist may need the trim dimensions, wall build-up, cavity information and intended outlet positions. The owner can supply room dimensions and photographs without removing material.
Also identify furniture that limits usable outlet locations and any planned floor changes. A new floor height can affect the relationship among baseboard, device and visible raceway. Coordinating those details early helps avoid a route that is technically feasible but awkward after the room is finished.
A reasonable decision boundary
Behind-baseboard access is worth considering when the trim can be handled appropriately and the resulting electrical path is suitable. It should be reconsidered when fragile finishes, shallow construction or repeated interruptions make the route more damaging than alternatives.
California and other local requirements govern the actual wiring method. The practical comparison is between complete route concepts, each with its own access and repair consequences. A gap behind a baseboard is an opportunity to investigate, not a ready-made answer.
Your project checklist
Questions that come up next
Can cable simply be hidden in a gap behind trim?
A gap does not establish an appropriate wiring method. The route must satisfy the applicable support, protection and installation requirements.
Is baseboard raceway the same as removing trim to fish wiring?
No. One is a listed visible wiring system; the other is an access strategy for concealed work.
Sources and further reading
- Preservation Brief 18: Rehabilitating Interiors
- Steps to Lead Safe Renovation, Repair and Painting
- Wiremold 500/700 Series Small Raceway
Questions from homeowners
These discussions helped identify the problem. Reddit experiences are anecdotal; technical and legal statements rely on the sources above.