Why middle floors resist familiar advice
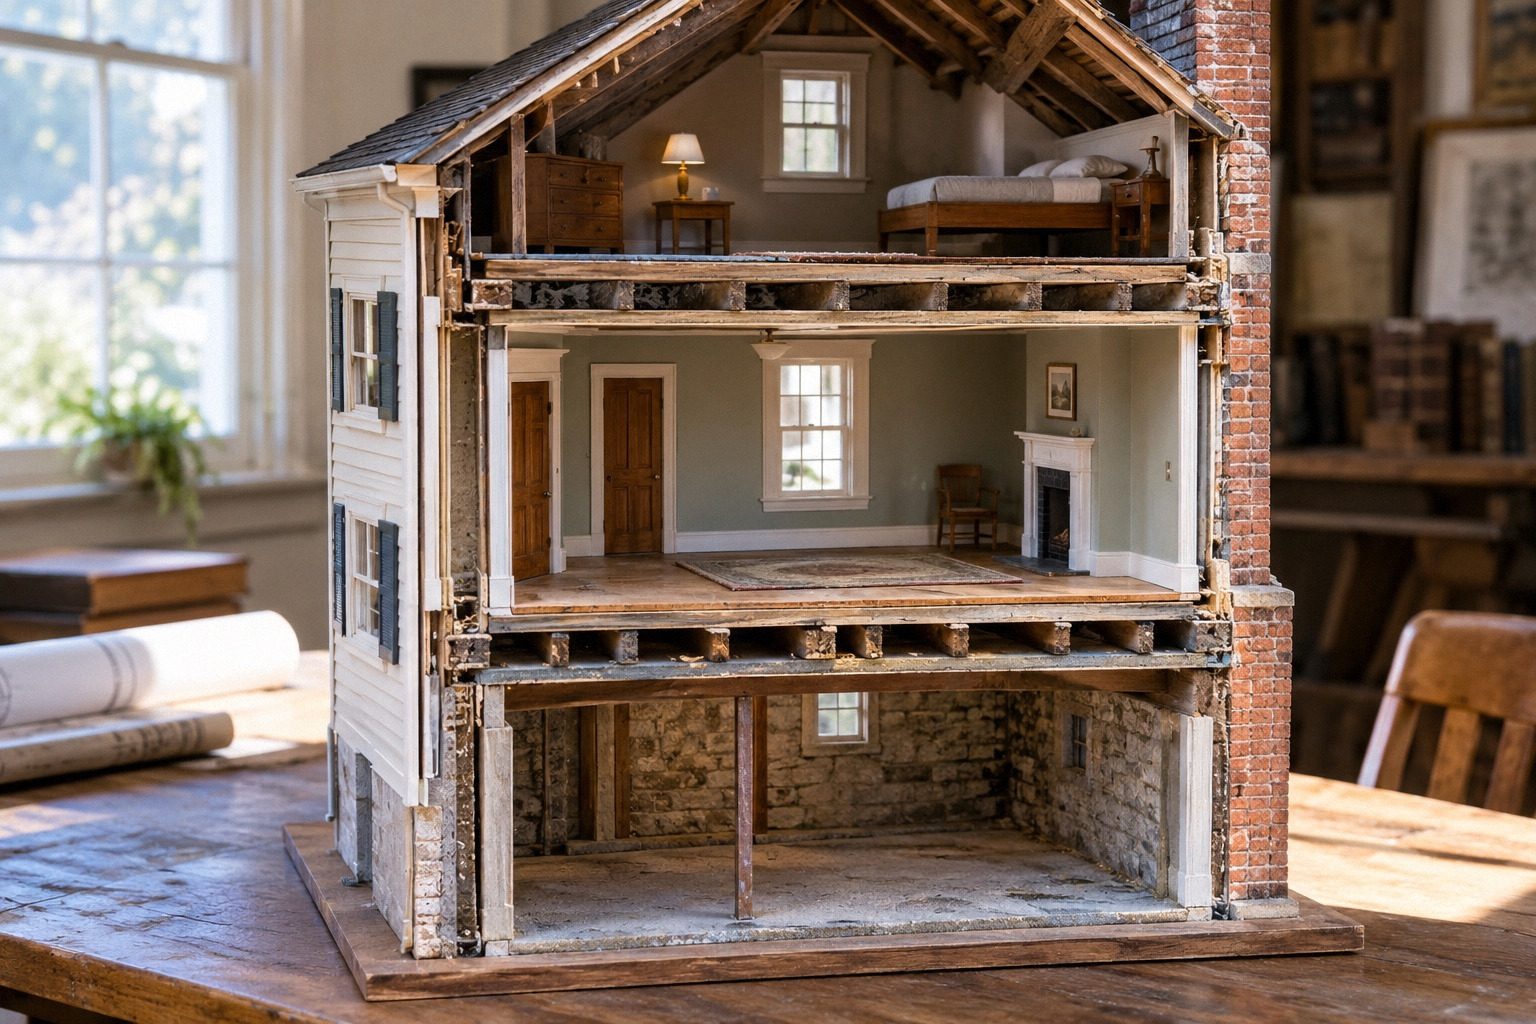
“Use the attic” helps only when the attic is adjacent to the wiring that needs work. In a three-story house, the middle floor may have neither an accessible ceiling void above nor an unfinished basement immediately below.
This does not eliminate all options. It changes the investigation. The route may need a vertical path through another part of the building before it can approach the target room. Recognizing that structure early prevents an overly optimistic plan based only on the overall presence of an attic or basement.
Draw a section, not just a floor plan
A simple side-view sketch can reveal relationships that a room plan hides. Mark the panel area, the target floor, closets, stair spaces, plumbing zones and accessible voids. Then indicate where a potential route changes level.
The sketch should not imply that every wall cavity is open. Use it to identify questions: do these spaces align, is this area accessible and what lies at this transition? It becomes a guide to investigation rather than a fictional as-built drawing.
Identify the interiors that deserve special protection
Some rooms and features contribute more strongly to the house's character than others. The NPS Preservation Brief 18: Rehabilitating Interiors provides a framework for evaluating significant interiors before alteration.
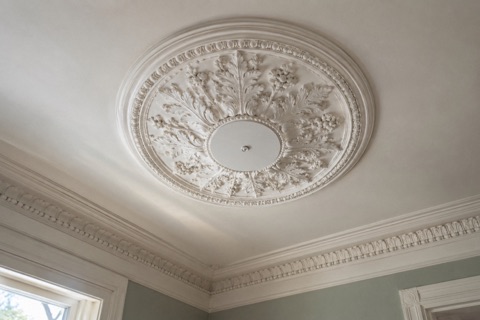
For a middle-floor route, that evaluation can help compare a passage through a plain service area with an opening in a prominent decorative ceiling. It does not mean the service area is disposable. It means the route discussion should consider the building's actual features rather than counting every surface as equivalent.
Closets are opportunities, not automatic shafts
A stack of closets may appear to offer a convenient vertical route. In reality, shelves, floor structure, offsets and later alterations may interrupt the path. The route still needs assessment for electrical, structural and other applicable requirements.
The NPS Historically Finished Secondary Spaces also cautions against assuming secondary spaces lack historic character. A closet or corridor can retain significant finishes. Using it intelligently may be appropriate, but the decision should be based on its condition and significance rather than its name alone.
Investigate transitions before promising the route
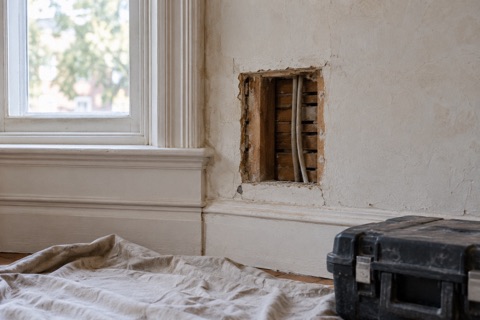
The difficult points are often where a route turns from vertical to horizontal or moves between construction types. A limited inspection may establish whether a proposed connection between spaces is feasible.
A camera can assist with some of those questions. Klein's Klein ET500 video borescope supports viewing inaccessible areas while warning against energized-circuit use. Its limited view should be treated as evidence about the observed location, not proof of a clear path across an entire floor.
A hypothetical second-floor bedroom
Imagine a second-floor bedroom below a finished third-floor room and above an ornate dining-room ceiling. An adjacent closet continues to the third floor, but its position shifts at the landing. A direct ceiling opening would be visually disruptive.
The assessment might compare a route through the closet offset with a localized opening in a plain hallway. It may also consider a suitable visible pathway for part of the run. The preferred option depends on what the transition investigation finds. The example shows why the presence of a stacked closet is promising but not conclusive.
Separate arrival from distribution
Getting a new circuit to the middle floor is only part of the task. It still has to reach the intended outlets, switches and fixtures. A route that arrives in a convenient closet can become awkward if every endpoint lies across several finished rooms.
Ask the electrician to show both the vertical arrival and the local distribution concept. This avoids selecting a seemingly elegant riser that merely transfers the access problem to another part of the floor. Sometimes a different arrival point produces a much simpler overall arrangement.
Compare localized openings against long detours
A long concealed detour is not inherently better than a carefully chosen access opening. It may create more uncertain transitions or complicate future service. Conversely, a short route through irreplaceable decoration may impose an unnecessary preservation cost.
The comparison should consider the complete path, the significance of affected finishes and the confidence in each segment. A small opening in a plain surface can be a deliberate design choice rather than evidence that the low-damage strategy failed.
Avoid structural assumptions
Older framing may differ from modern expectations, and previous alterations can further complicate the picture. This article does not prescribe drilling or notching rules. The professional design must account for the actual members and applicable requirements.
The homeowner can help by sharing known structural work and previous opening photographs. Do not authorize cutting on the basis that an element “looks nonstructural” in a limited image. Routing and building integrity need to be resolved together.
What the route plan should communicate
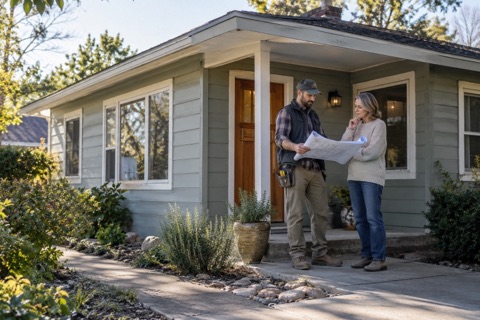
A useful plan names the arrival point, the distribution approach, the likely access surfaces and the uncertain transitions. It also identifies a fallback if the preferred vertical path is blocked.
For California and other jurisdictions, the completed route must satisfy the local electrical and building requirements. The practical objective is a connected, assessable path through the building, not a dramatic promise that the middle floor can always be rewired from somewhere else without touching a finish.
Your project checklist
Questions that come up next
Does having an attic help every floor?
No. Finished floors between the attic and target circuits may prevent direct access. The actual vertical and horizontal route must be established.
Are stacked closets automatically usable for wiring?
No. Alignment, structure, finishes, existing systems and applicable requirements must be evaluated.
Sources and further reading
- Preservation Brief 18: Rehabilitating Interiors
- Historically Finished Secondary Spaces
- Klein ET500 video borescope
Questions from homeowners
These discussions helped identify the problem. Reddit experiences are anecdotal; technical and legal statements rely on the sources above.