Access is specific to the circuit
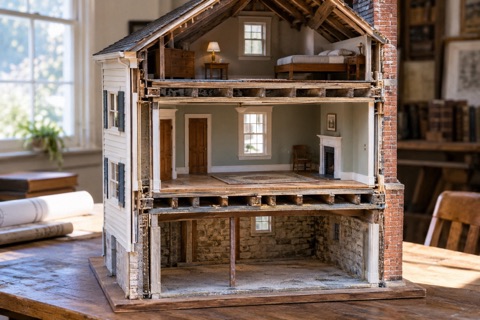
A house may technically have an attic that is too low, obstructed or separated from the target rooms to be useful. Similarly, a small basement may serve only one portion of a later-expanded building.
Start by mapping accessible areas against the actual circuit destinations. This prevents broad labels such as slab house or no attic from prematurely deciding the method for every room. An interior service zone or later addition may provide an opportunity that the overall building description misses.
Divide the building into routing zones
Group rooms by construction and access conditions rather than assuming a single strategy. A front room with original plaster, a renovated kitchen and a utility area may each support a different approach.
For each zone, identify the route to the supply, likely endpoint access and finishes that constrain the work. Then look for connections between zones. This makes it possible to use an appropriate visible method in one area while preserving concealed routes elsewhere.
Surface raceway is a designed wiring method
Listed surface raceway can provide a deliberate pathway where concealed access is impractical. Legrand's Wiremold 500/700 Series Small Raceway is an example of a product system intended for surface installation.
It should not be confused with a decorative cover for a loose extension cord. The system needs compatible components and an appropriate electrical design. Its visual effect can be considered early by reviewing the proposed route, corners, boxes and transitions at room scale rather than judging one short sample.
Selective openings can be more restrained than a universal visible route
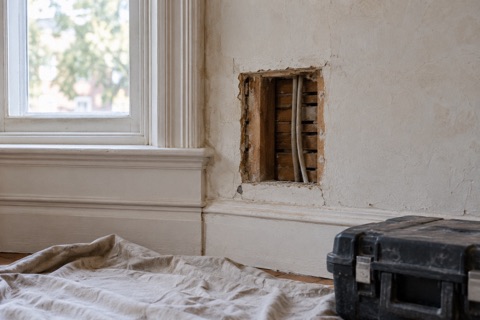
A small amount of carefully located access may allow much of a room to retain a concealed installation. The right comparison is therefore not always surface wiring versus total wall removal.
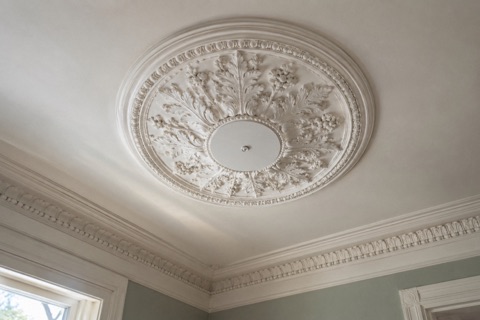
Evaluate where localized openings would occur and what they would disturb. A plain wall scheduled for refinishing may be a reasonable access surface. An opening through a distinctive feature may be much less acceptable. The choice should follow the actual finishes, not a blanket preference for hidden or visible work.
Interior significance guides the tradeoff
The NPS Preservation Brief 18: Rehabilitating Interiors discusses evaluating the important spaces and features of a historic interior. That perspective helps prioritize preservation when access is limited.
A route through a visually secondary area may reduce impact on a significant room, but the comparison should consider the whole building. Concealing wiring behind a large new enclosure can sometimes alter a room more than a modest visible pathway. The least obvious electrical route is not necessarily the least intrusive architectural change.
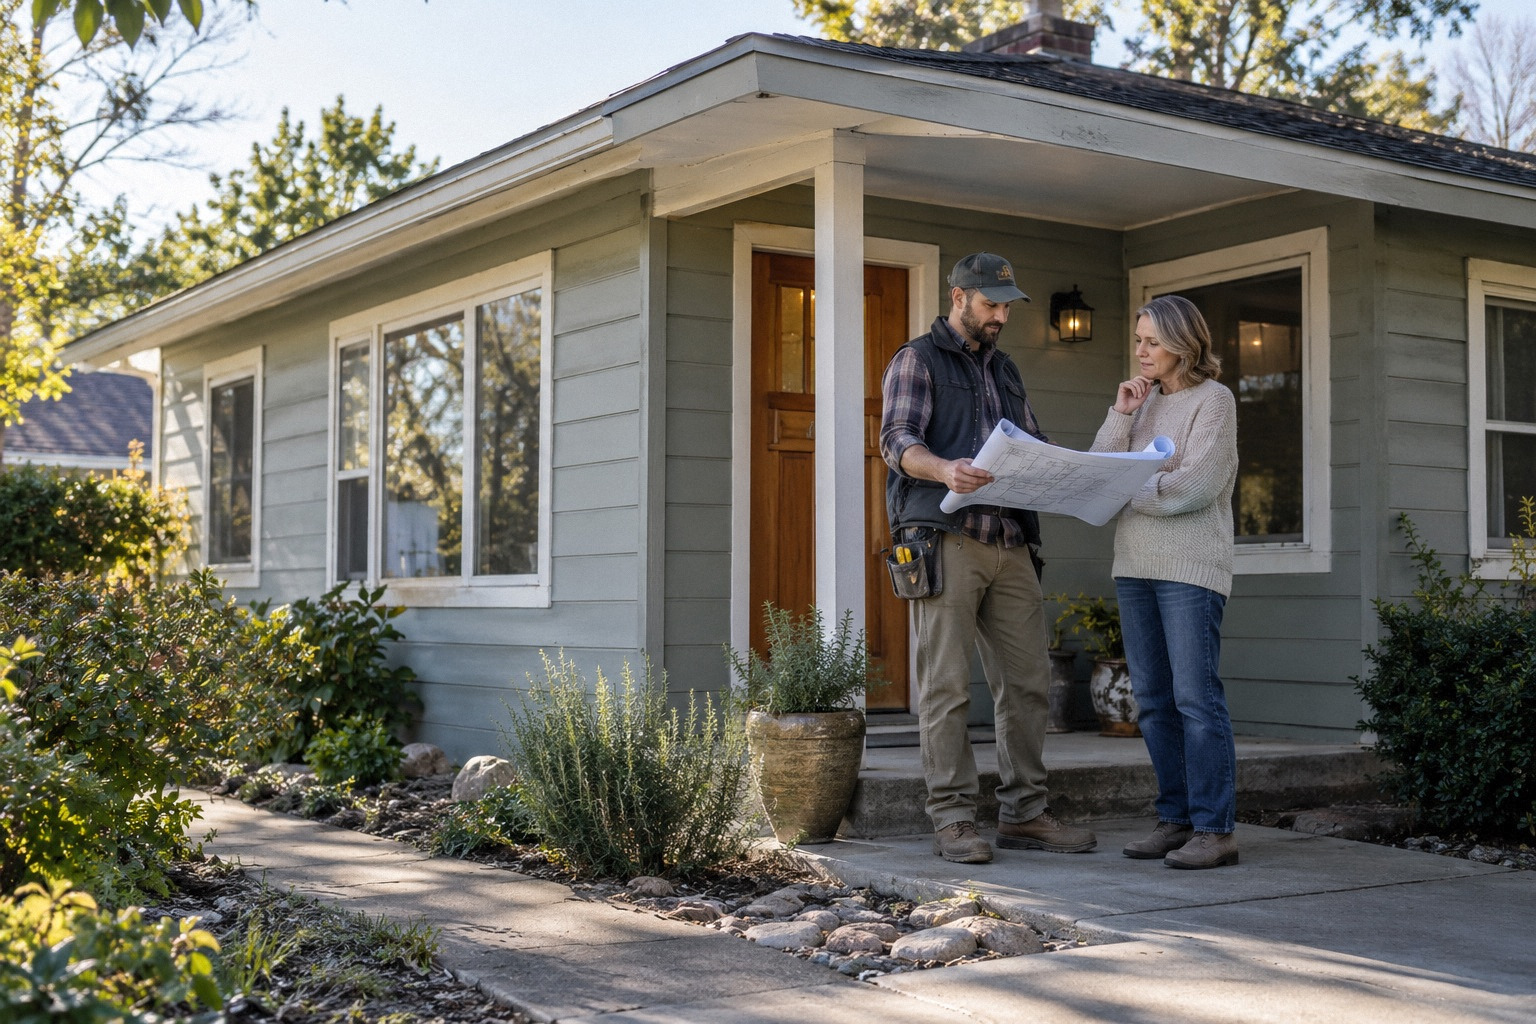
A hypothetical one-story house
Imagine a one-story house with a low roof space that cannot provide useful access and a floor directly over a slab. The living room retains decorative plaster, while a hallway has plain later finishes. New outlets are needed in both rooms.
One concept could use selective hallway access to bring circuits near the living room, then use an appropriate short surface route where concealed access remains impractical. Another could involve more localized wall openings. The comparison should show the complete arrangement, including transitions, rather than offering a single reassuring phrase such as minimal damage.
Service chases need a purpose and a boundary
A new chase can organize a difficult route, but it occupies space and changes finishes. Its location should follow a clear need, such as connecting two useful service areas or avoiding several significant surfaces.
Ask what the chase solves and how the endpoints will remain serviceable. Do not create an oversized enclosure merely because it avoids thinking through the route. The dimensions and construction must also account for applicable building and electrical requirements, which cannot be inferred from a sketch alone.
Painted surfaces change the access plan
In older housing, disturbance of painted material needs appropriate planning. EPA's Steps to Lead Safe Renovation, Repair and Painting explains lead-safe renovation considerations for pre-1978 homes.
This applies to the comparison itself: selective openings, trim removal and new chase construction can all disturb existing finishes. Surface routing may reduce some disturbance, but it should not be advertised as automatically eliminating every paint-hazard concern. The actual attachment and transition work still need to be considered.
Choose visible locations deliberately
If a surface method is selected, review how it relates to baseboards, doors, furniture and normal sight lines. A route that looks acceptable in an empty room may conflict with a cabinet or make an outlet inconvenient once the room is used.
A simple drawing or temporary noninvasive visual mockup can help the owner understand the result. The electrician should then verify that the desired appearance is compatible with the listed system and the electrical design. Aesthetic placement should be resolved before installation where practical.
A complete strategy can use several methods
The strongest plan may combine methods rather than force a uniform solution across unlike spaces. What matters is that transitions are deliberate and the complete path is suitable.
California projects and other US work must follow the locally applicable requirements and product instructions. Limited access changes the design problem; it does not remove the need for a sound installation. With a zone-based comparison, owners can evaluate the actual building impact instead of choosing between two exaggerated extremes.
Your project checklist
Questions that come up next
Does no attic or basement mean the house must be gutted?
No. Selective access, service routes and listed surface methods may provide alternatives, depending on the building.
Is a decorative cord cover the same as electrical raceway?
No. Use a listed wiring system appropriate to the installation, with compatible components and a complete design.
Sources and further reading
- Wiremold 500/700 Series Small Raceway
- Preservation Brief 18: Rehabilitating Interiors
- Steps to Lead Safe Renovation, Repair and Painting
Questions from homeowners
These discussions helped identify the problem. Reddit experiences are anecdotal; technical and legal statements rely on the sources above.