A chase is a planned service space
A service chase is an organized space for building services. It may be existing or newly created, and its purpose should be clear. It is not simply any hidden gap large enough to accept a cable.
For electrical planning, identify where the chase begins, where it ends and which floors or rooms it serves. Then identify the transitions out of it. A vertical path with no practical way to reach the target devices may solve only the easiest part of the problem.
Alignment must be verified
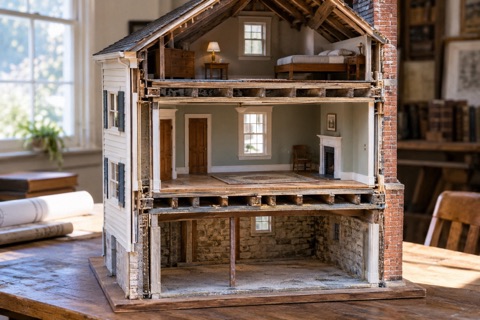
Closets that appear stacked on a floor plan may shift position, change depth or contain concealed framing between levels. Plumbing or earlier remodeling can further reduce the usable space.
A side-view sketch helps show the proposed alignment. Mark confirmed openings separately from assumed continuity. This makes it clear where the investigation needs to focus before a route is promised. The owner can contribute renovation photographs or drawings without treating them as proof of the current concealed condition.
Secondary spaces can still be significant
The NPS Historically Finished Secondary Spaces explains that historically finished secondary spaces may retain important character. A closet or corridor should not be treated as disposable simply because it is less prominent than a parlor.
Assess original doors, trim, plaster and room proportions. A modest new enclosure might be acceptable in one service area and disruptive in another. The route comparison should acknowledge those differences rather than using the word closet as automatic permission for extensive alteration.
Evaluate the interior as a whole
The NPS Preservation Brief 18: Rehabilitating Interiors provides a broader framework for assessing significant interiors. A route that protects one room can still create an unnecessary alteration in the next.
Consider sight lines, circulation and the relationship between spaces. A new vertical enclosure beside a doorway may change how the room functions, while the same volume inside an existing utility area may be less intrusive. Electrical convenience is one part of that comparison, not the only criterion.
A hypothetical stacked-closet route
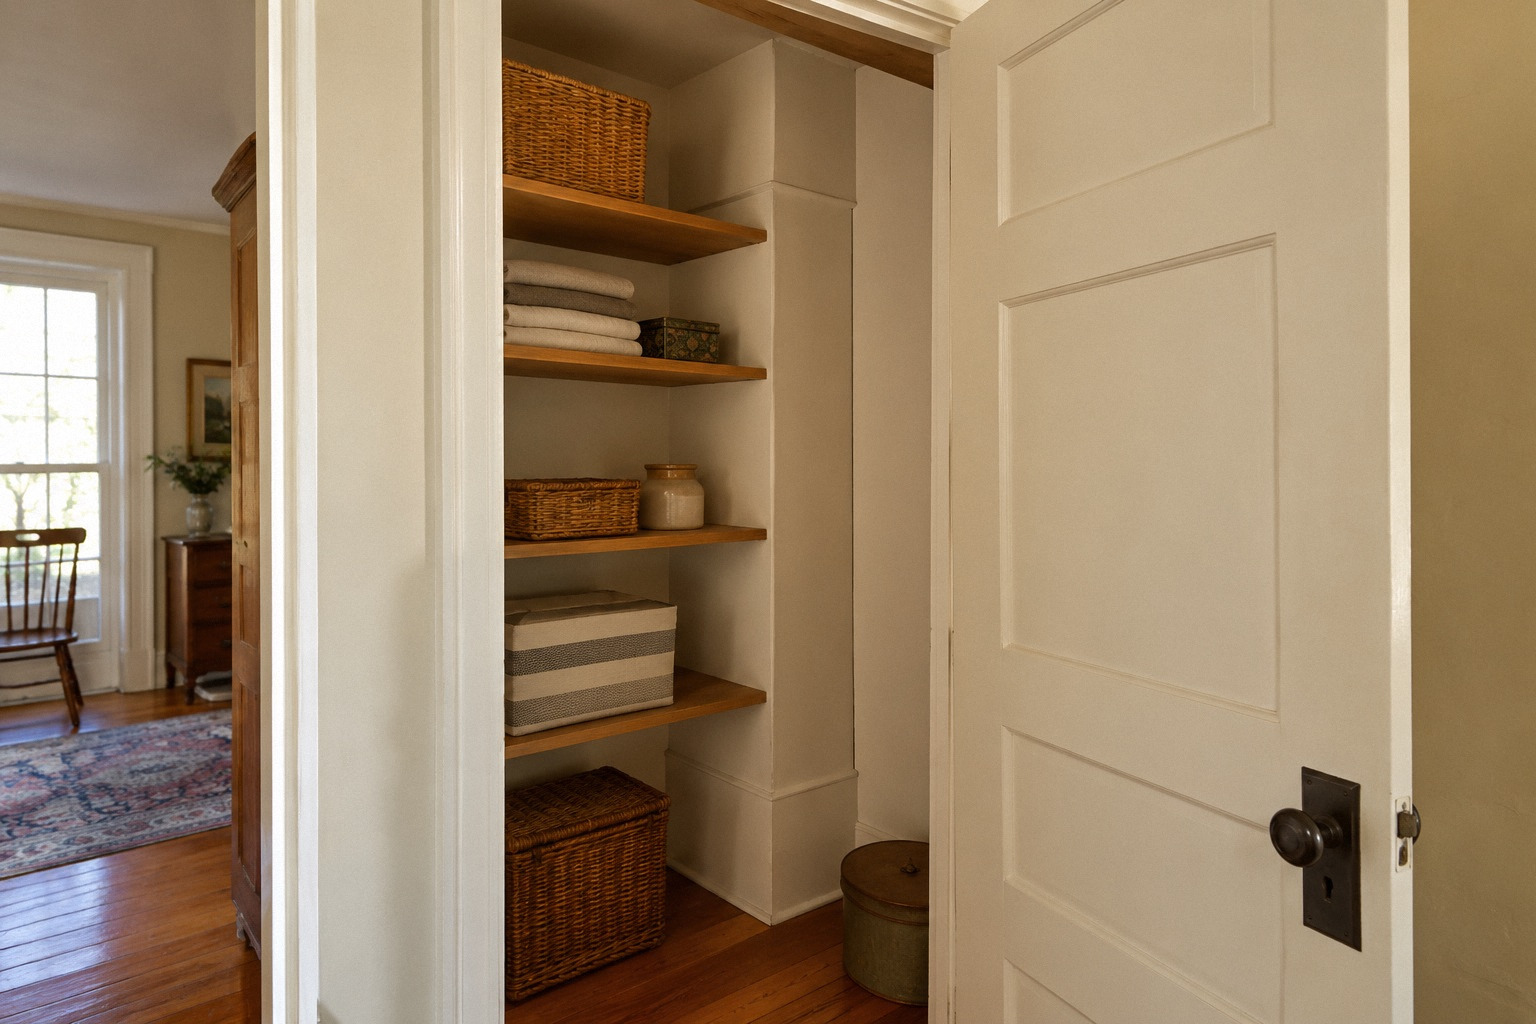
Imagine a three-story house with closets near the same corner on each floor. The upper closet has original shelving, the middle closet was rebuilt and the lower one adjoins a utility room. The owner sees an obvious new wiring shaft.
Investigation may show that the rebuilt middle closet offers useful access while the original upper area needs a more restrained approach. The route could use a combination of spaces rather than one straight enclosure. The example demonstrates why a promising alignment should be developed into a specific route instead of accepted as a finished solution.
Inspect the difficult transitions
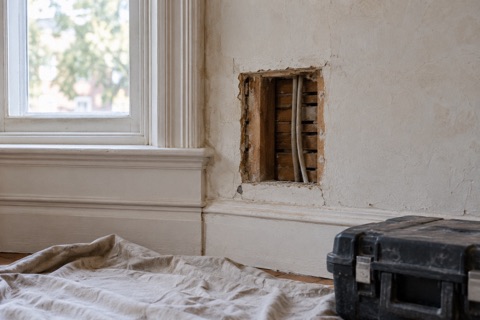
The most important unknown may be a single floor crossing or turn into a wall cavity. A targeted camera view can sometimes help establish what is present.
Klein's Klein ET500 video borescope describes a borescope for viewing inaccessible areas and warns against use on energized circuits. The tool can provide visual evidence, but it cannot determine structural significance or approve a penetration. Those questions require the appropriate professional assessment.
Structure and fire separation remain design constraints
A chase may pass through floors, walls or assemblies whose function extends beyond supporting finishes. Electrical routing must account for the applicable structural and fire-protection requirements.
This article does not provide drilling, notching or firestopping dimensions because those depend on the actual construction and adopted rules. The useful planning distinction is that an open-looking vertical line on a drawing is not authorization to cut every obstruction along it. The route needs to respect the building assemblies it crosses.
Coordinate other services
Plumbing, heating ducts, communication cables and electrical wiring may all compete for the same narrow area. A route that fits one system can obstruct access to another or create incompatible arrangements.
Map the known services before deciding how much space remains. Do not assume a new chase should carry every future system merely because it is being built. The design must address the requirements of each service and any necessary separation rather than treating the enclosure as an undivided utility container.
Preserve practical use of the closet
Shelving, hanging space and door operation should be included in the design. A chase can be technically feasible while making a small closet awkward to use.
Show the proposed enclosure dimensions in relation to existing storage. Identify any covers or areas that need future access so they are not later buried behind fixed shelving. This allows the owner to evaluate the everyday impact before the route is committed.
Plan the exits as carefully as the riser
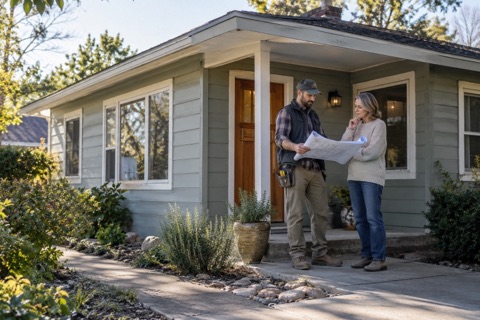
The route from the chase to each outlet or fixture may require local access or a change in wiring method. Show those branches on the concept drawing instead of ending the diagram at the closet wall.
This can reveal whether the chosen chase location is truly useful. Moving the vertical route slightly may reduce several difficult horizontal runs, while an apparently ideal shaft may create repeated crossings of important finishes.
A well-defined outcome
For California and other jurisdictions, the final route must satisfy the locally applicable electrical and building requirements. Preservation principles help select among suitable options; they do not replace technical design.
A successful closet or chase route has a clear purpose, verified transitions and an acceptable effect on the rooms it touches. It reduces unnecessary disturbance without hiding unresolved structural, service or access questions behind a new enclosure.
Your project checklist
Questions that come up next
Can an existing closet be treated as an empty wiring shaft?
No. Alignment, structure, finishes and other services need assessment before it becomes a route.
Should a new chase carry every future building service?
Not automatically. Each system has requirements, and the complete arrangement must support appropriate separation and access.
Sources and further reading
- Historically Finished Secondary Spaces
- Preservation Brief 18: Rehabilitating Interiors
- Klein ET500 video borescope
Questions from homeowners
These discussions helped identify the problem. Reddit experiences are anecdotal; technical and legal statements rely on the sources above.