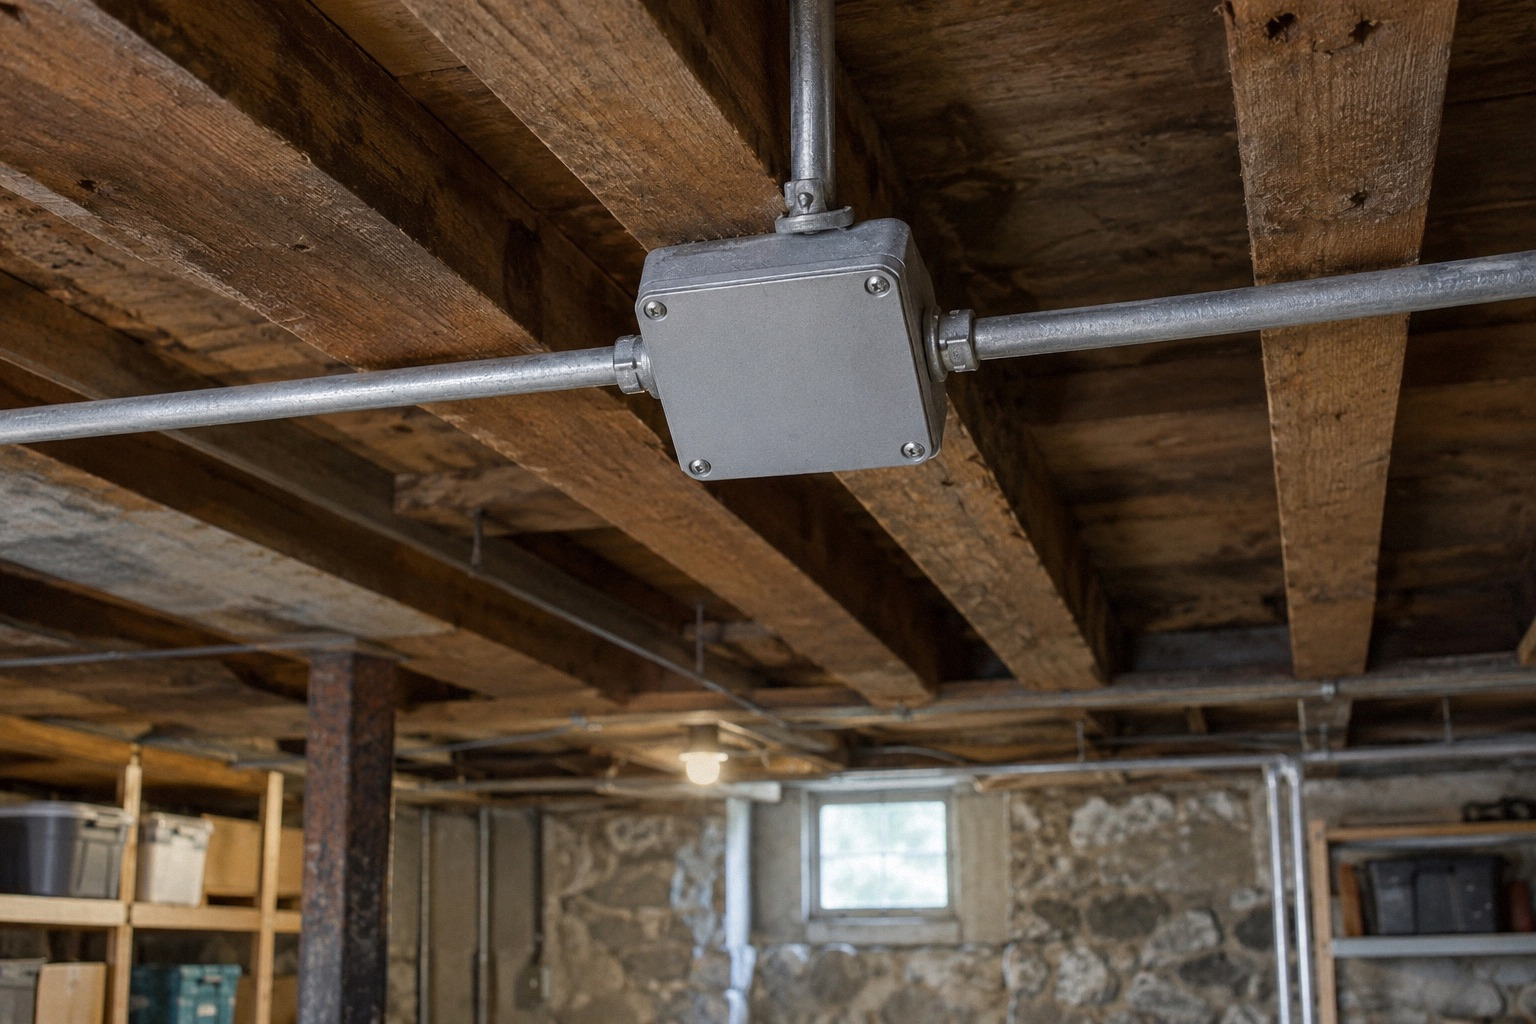
A box is more than a container
A junction location brings together conductors, connectors, cable entries and sometimes changes in wiring method. The enclosure must suit that complete arrangement. Its size, material, fittings and location are functional choices.
A box that looks large enough from outside may still be unsuitable for the intended contents. Cantex's EZ08SF shallow 8 cubic inch old-work box illustrates how products state a particular volume, in this case 8 cubic inches for a shallow box. That number is not permission to fit any combination inside; it is one input to selecting an appropriate assembly.
Plan connections with the route
A route sketch should identify where cables terminate and where transitions are expected. This is especially useful when a new circuit crosses from concealed wiring to a surface system or passes through a service space before entering a finished room.
If connection locations are left until late, the available choices may become awkward: a box in a decorative wall, behind fixed cabinetry or in a difficult corner. Early planning can move the transition to a location that is easier to maintain without compromising the intended wiring method.
Concealed does not mean inaccessible
A connection can be visually unobtrusive while remaining reachable through an appropriate designed arrangement. Conversely, a box can be close to the surface yet effectively buried behind a permanent finish.
The distinction matters more than whether the owner can remember where it is. A photograph of a closed wall is helpful documentation, but it is not physical access. For conventional junction-box work, the electrician must establish an arrangement that satisfies the governing access rules rather than relying on future demolition.
Surface systems have their own components
Legrand's Wiremold 500/700 Series Small Raceway describes a surface-metal-raceway system with compatible fittings and boxes. That kind of system illustrates why transitions should be treated as designed assemblies.
An existing flush box, a surface box and the raceway between them must connect appropriately. A loose cable emerging from a gap beside a cover is not the same concept. Ask for the selected transition to be identified so its appearance and function can both be reviewed before installation.
A hypothetical cabinet conflict
Imagine a kitchen-adjacent hall where the easiest cable transition falls on a wall scheduled to receive a built-in cabinet. If the electrical plan is prepared without the cabinet drawing, the connection location may become inaccessible after the next trade finishes.
The route should be reconsidered before that happens. It might use another serviceable location or an appropriately designed access arrangement. The example is not a universal cabinet detail; it shows why future fixed construction belongs in the electrical route discussion.
Existing hidden connections require a separate assessment
An old house may contain evidence of previous splices whose locations are unclear. Finding one does not establish the extent of the entire branch, and adding a new accessible box does not resolve unrelated concealed connections elsewhere.
The CPSC Guide to Home Wiring Hazards guide supports attention to wiring and connection condition. A rewire assessment should therefore distinguish new connection locations from the investigation of old ones. The final account should not imply that a visible modern box proves the rest of the circuit has been addressed.
Minimize unnecessary connections without oversimplifying
A continuous suitable route can reduce the number of connection points, but the shortest-looking installation is not automatically best. Some transitions or equipment arrangements require appropriate enclosures, and forcing one uninterrupted route may create other problems.
The design question is whether each connection has a clear purpose. A box added merely to rescue a poorly planned cable length is a different situation from a deliberate transition in a suitable service area. Ask for the function of each planned junction rather than demanding either zero boxes or unlimited flexibility.
Make future service practical
Access should be considered in the finished room, with shelves, appliances and equipment in place. A location that is easy to reach in an empty construction area may be inconvenient or blocked later.
Provide the electrician with known cabinet, storage and mechanical-equipment plans. Discuss who will need to reach the area and what will remain removable. The applicable access rules must still be verified, but practical maintenance should be considered beyond the minimum visual opening shown on a sketch.
Documentation complements access
Record junction locations on a simple route drawing and retain photographs before finishes are closed. Identify which circuits pass through each location where that information is established.
The record helps future troubleshooting and discourages accidental concealment during later remodeling. It should not be used to excuse an inaccessible installation. Documentation and physical access solve different problems: one tells a future person where to look; the other allows the work to be examined.
Avoid misleading promises of invisible work
A completely invisible result may be possible in some areas and inappropriate in others. A small deliberate cover in a secondary location can be preferable to a hidden connection that creates future uncertainty.
For California and other jurisdictions, the electrician should apply the current governing requirements to the actual box type and installation. The homeowner's useful decision is where a compliant, serviceable connection can fit the building. Planning that location early makes the rewire easier to understand and less likely to repeat the mistakes found in the old system.
Your project checklist
Questions that come up next
Does a photo make a buried junction box accessible?
No. Documentation locates the box; it does not provide physical access to its contents.
Should every rewire eliminate every junction box?
No. Appropriate connection and transition points can be necessary. Each should have a purpose, suitable enclosure and compliant access.
Sources and further reading
- EZ08SF shallow 8 cubic inch old-work box
- Wiremold 500/700 Series Small Raceway
- CPSC Guide to Home Wiring Hazards
Questions from homeowners
These discussions helped identify the problem. Reddit experiences are anecdotal; technical and legal statements rely on the sources above.