The attic is part of the electrical design
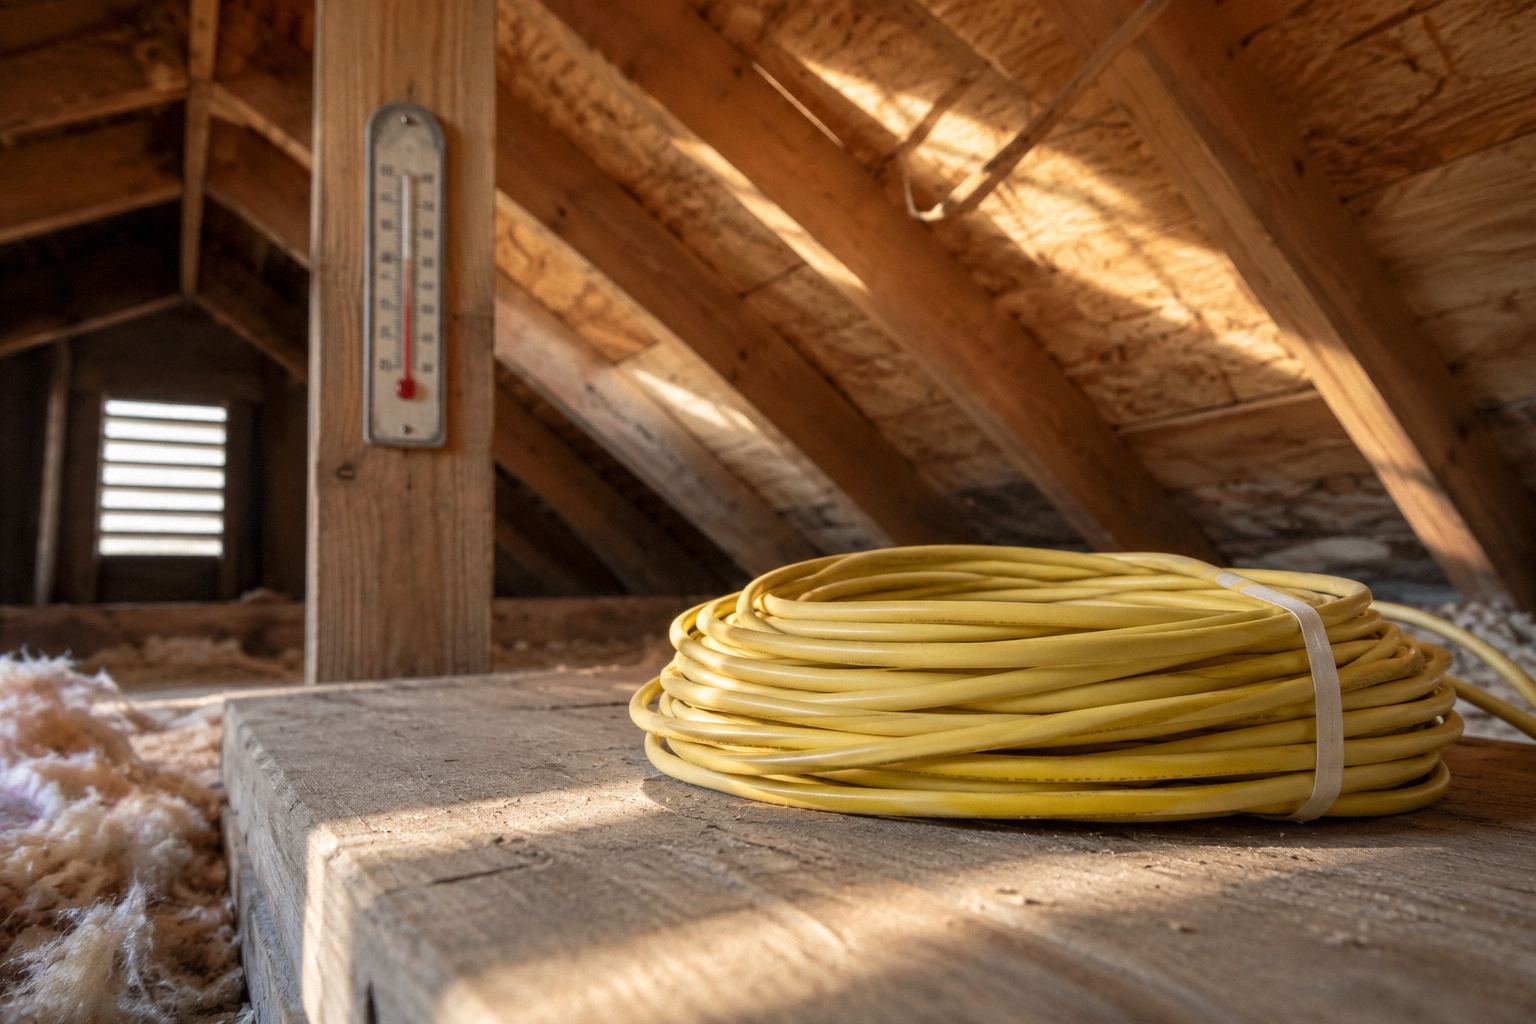
A floor plan can make two routes appear equivalent in length while concealing very different operating conditions. One might cross a hot upper attic; another might remain in a lower service space. The shorter path is not automatically the best path.
The design should describe the conditions along the entire run, including areas where cables gather or enter enclosures. A route can be convenient to install yet impose constraints that affect the final selection. This is a reason to discuss routing before treating conductor size as a settled shopping-list item.
Insulation rating and permitted ampacity differ
Southwire specifies 90°C insulation for the individual conductors in the cited nonmetallic-sheathed cable (NM-B) cable while limiting the cable ampacity to the 60°C conductor basis. The 90°C rating does not authorize using a 90°C table value as the final circuit ampacity without the applicable limits. This distinction remains important before considering attic heat or grouping. See Romex Brand SIMpull Copper Type NM-B Cable.
For the homeowner, the practical lesson is to request the design basis rather than calculating capacity from a label. The electrician must apply the relevant rules to the actual method and conditions. A higher insulation temperature rating is not a general authorization to increase circuit loading.
Different conductor products have different boundaries
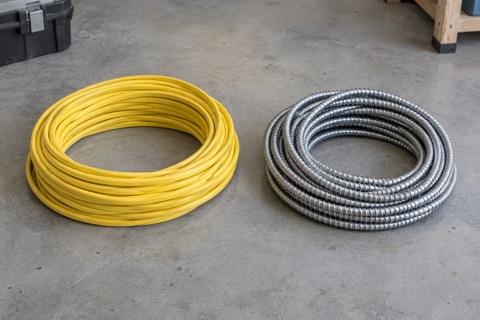
A conductor intended for installation in a raceway is not interchangeable with a complete nonmetallic cable simply because both contain copper. Southwire's SIMpull THHN/THWN-2 Copper information describes another product and its environmental ratings.
That comparison should not be turned into a contest where the product with the highest printed rating always wins. The complete installation includes the pathway, equipment terminations and protective arrangement. Choosing a conductor without designing the rest of the system leaves the most important questions unanswered.
| Item | Meaning in this discussion | Not a substitute for |
|---|---|---|
| 90°C NM-B insulation rating | A property of the individual conductor insulation | The cable's final allowable ampacity |
| 60°C NM-B ampacity basis | A limit stated in the cited cable specification | Ambient/grouping evaluation and termination requirements |
| THWN-2 wet/dry rating | A stated environmental application of a different conductor product | A complete raceway and circuit design |
| Attic ambient temperature | A condition surrounding the installed wiring | Conductor insulation temperature or room thermostat setting |
Grouping is a route question
An attic may look spacious while several circuits converge through a small service area. That concentration can matter even if the majority of each run is separated. The relevant design therefore follows the route through its constrained portions, not just across its easiest span.
Ask whether the proposed layout has been evaluated where conductors or cables gather. The answer should be specific to the installation. Avoid copying a generic spacing or bundle rule from an online photograph, because the applicable calculation can depend on details absent from that image.
The house may change after the rewire
A later insulation project, storage platform or attic conversion can change the conditions around a route. Planning should take known future work into account rather than assuming the attic will remain exactly as it appears during the electrical visit.
This does not require predicting every future remodel. It means sharing definite plans: new insulation, mechanical equipment, a finished room or access decking. The electrician and other trades can then avoid placing new wiring where the next project will conceal, damage or materially alter its intended conditions.
A hypothetical two-route decision
Imagine a new appliance circuit with two possible paths. The first is shorter but crosses the upper attic and joins several other runs near the equipment area. The second is longer but uses a lower service route with fewer congested sections.
A sound comparison considers more than cable length. It examines the thermal conditions, installation method, access and future work along each path. The eventual conductor selection may differ between the options. This hypothetical example does not establish a preferred route; it explains why route design and electrical sizing should be evaluated together.
Service capacity is a different calculation
An attic-route constraint does not by itself mean the house needs a larger electrical service. Branch-circuit design and whole-house capacity address different parts of the system. Conversely, adequate service capacity does not prove that a particular attic circuit is suitable.
The Homeowner and Renter Energy Resources encourages whole-home planning when adding electric equipment. In this context, the useful application is coordination: identify the future loads while keeping their individual circuit and routing requirements explicit. Do not let a general electrification discussion replace the detailed design of the new branch.
What the homeowner can document
Record the proposed equipment location, known attic alterations, access limitations and plans for insulation or finishing. Photographs taken from safe accessible areas can help describe the space. There is no need to move insulation, step beyond safe access or handle wiring to create a planning record.
Ask the electrician to distinguish observed conditions from assumptions. If the route cannot be fully assessed until access is available, the design should say so. That is more useful than a confident conductor recommendation based on an incomplete view.
Questions worth asking about the recommendation
Ask which wiring method is proposed and how attic conditions were considered. Ask whether the selection depends on the cables remaining in a particular arrangement and whether future insulation work needs coordination. Ask what alternative route was considered if the attic path is difficult.
The answer need not include a lesson in every calculation. It should be clear enough to show that the relevant conditions were addressed. A bare statement that the cable is rated for high temperature is not an adequate explanation of the whole design.
California context and the final boundary
California attics vary widely by climate, roof assembly and use; no single statewide attic temperature should be assumed for every design. The applicable electrical code and local amendments, together with manufacturer instructions, govern the work.
The resulting circuit should be selected for the conditions it will actually encounter. That keeps a modern rewire from inheriting a new problem created by an oversimplified label reading. The practical sequence is equipment needs, route conditions, complete electrical design and coordinated future work, with each assumption made explicit.
Your project checklist
Questions that come up next
Does 90-degree insulation mean the circuit can always use the corresponding ampacity?
No. The cable method, applicable rules, terminations and actual installation conditions can impose other limits.
Does a difficult attic route require a service upgrade?
Not by itself. Branch-circuit routing and whole-house service capacity are separate questions.
Sources and further reading
- Romex Brand SIMpull Copper Type NM-B Cable
- SIMpull THHN/THWN-2 Copper
- Homeowner and Renter Energy Resources
Questions from homeowners
These discussions helped identify the problem. Reddit experiences are anecdotal; technical and legal statements rely on the sources above.